
Commercial · 2024
The Earth Edit
Mumbai · 1,000 sq ft
Design Intent
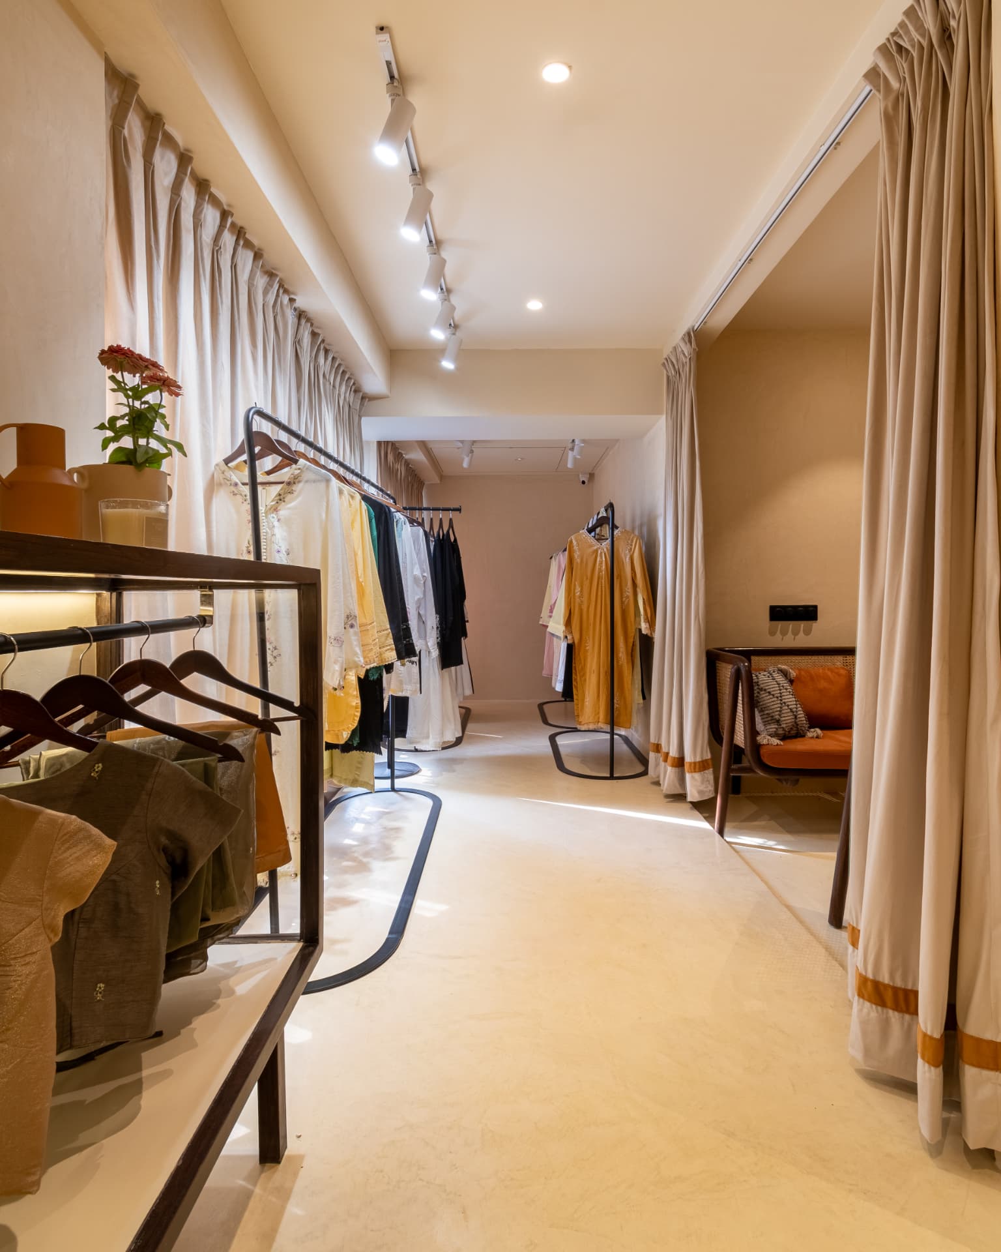
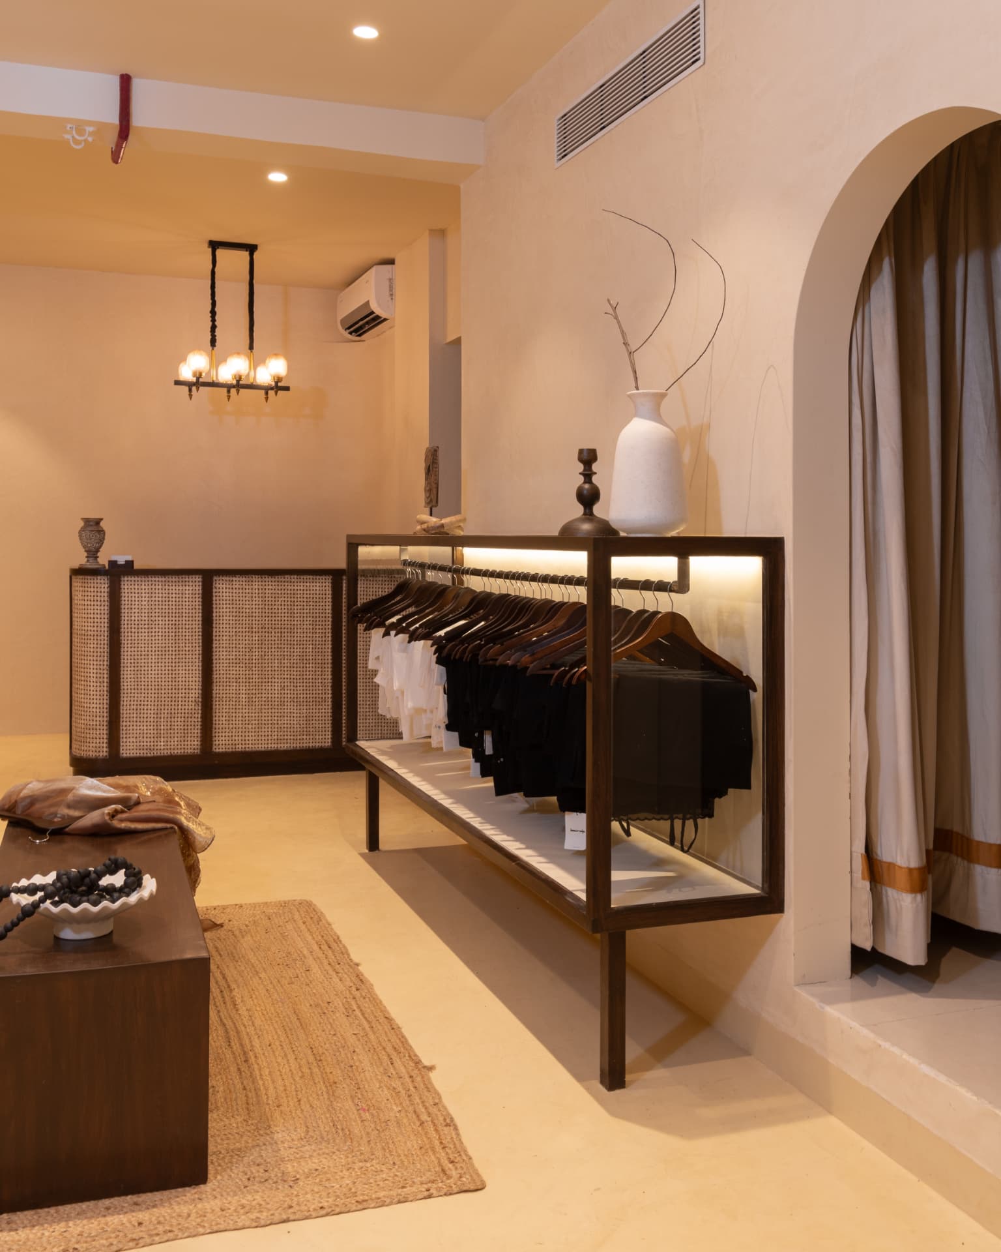
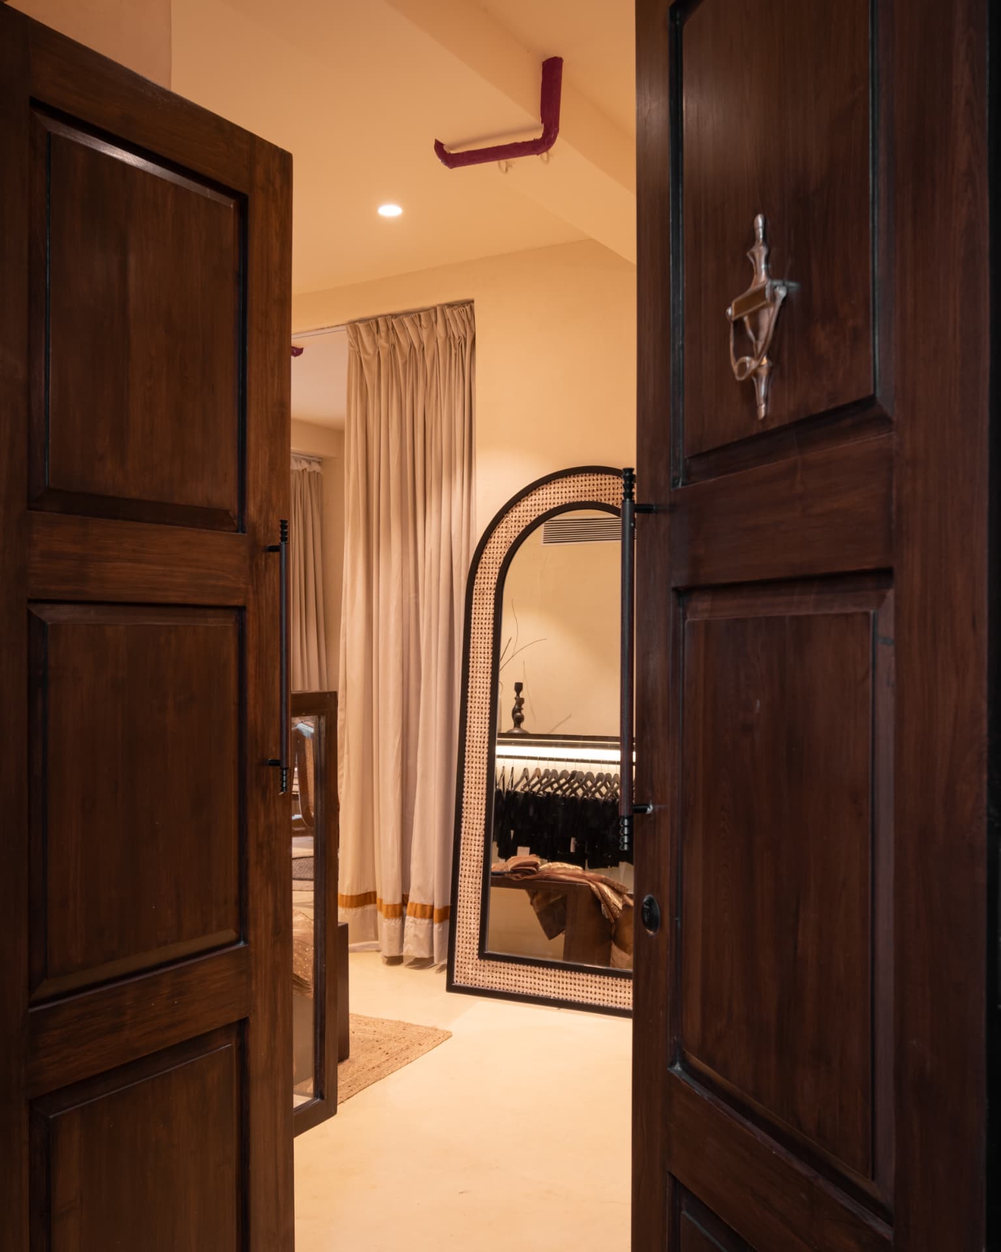
A warm, intimate boutique designed around the idea of quiet luxury rooted in Indian craftsmanship. The space brings together earthy textures, natural wood, cane detailing and soft, warm lighting to create an inviting retail experience that feels more like a carefully curated home than a conventional store. Deep wooden frames and furniture add richness against the muted plastered walls, while arched openings and full-length fabric curtains soften the architecture and create a sense of movement through the space. Open garment displays keep the collection visually accessible, while integrated lighting highlights the clothing without overpowering it. The use of jute, cane, timber, handcrafted accents and warm neutrals gives the boutique a distinctly tactile character. Every element is intentionally understated, allowing the garments to remain the focus while the interiors establish a calm, sophisticated identity. The Earth Edit is a balance of craft, comfort and contemporary retail design — a boutique that feels grounded, timeless and distinctly Indian without becoming traditionally styled.
The brief asked for stillness - a home that felt held together by light, material and proportion rather than ornament. The plan was redrawn around sightlines, sun paths and the daily routines of the family.
Material Palette
Walnut
Hand-finished American walnut, oil sealed.
Travertine
Roman travertine in honed and unfilled.
Brass
Antiqued brass for inlays and hardware.
Linen & Bouclé
Natural linen and undyed bouclé textiles.
Spatial Experience
The home unfolds as a sequence of quiet moments: the arrival, the soft-lit hallway, the long living wall in walnut, the dining table that catches the late afternoon sun.
Lighting is layered - never single-source - to keep the space soft after dusk. Custom joinery hides storage so surfaces stay calm.
Execution Details
18
weeks on site
42
drawings released
7
specialist vendors
100%
design intent retained